
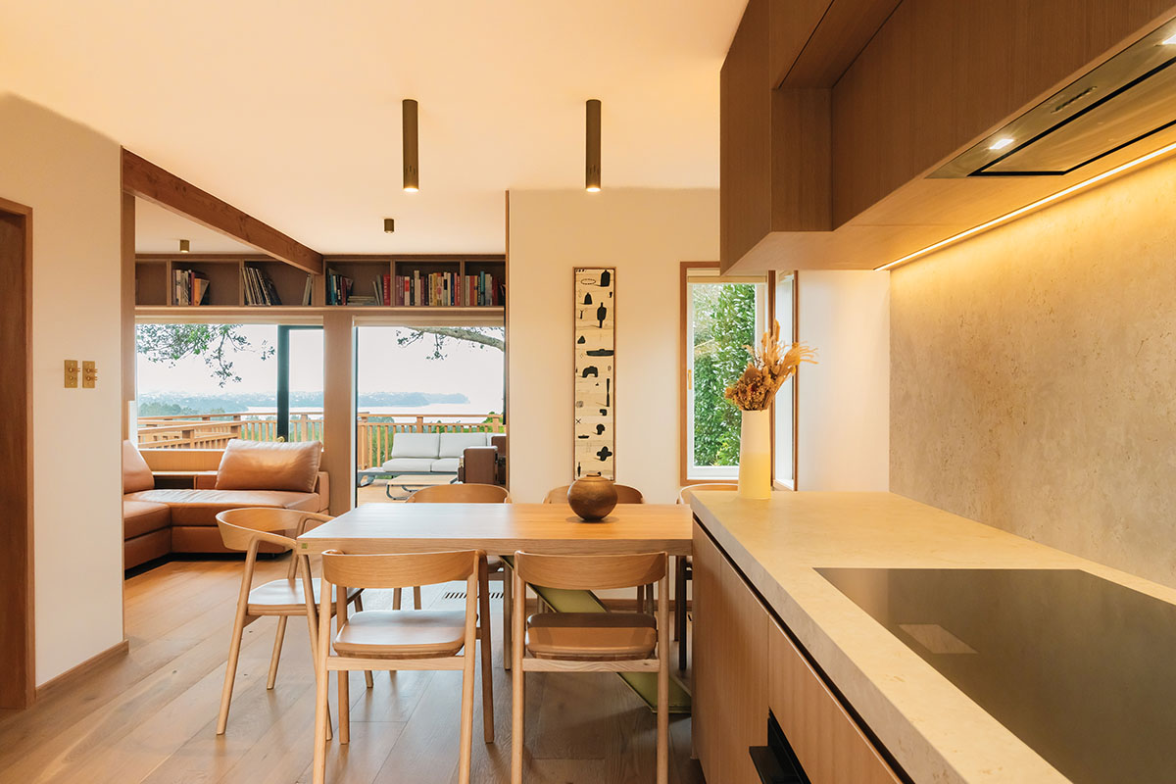
What began as a small, poorly configured kitchen has been transformed into a generous, highly considered space.
It brings together functionality and craftsmanship with the quiet warmth of a mid-century Japanese-inspired home.
Designed for a household of two, with the flexibility to comfortably accommodate four to six guests, the brief was to create a kitchen that could work effortlessly for everyday cooking while also becoming a natural hub for entertaining.
The existing kitchen lacked both storage and usable bench space, while its layout created a sense of separation from the adjoining dining and living areas. The renovation presented an opportunity to rethink not only the kitchen, but its relationship with the wider home.
A natural extension of the architecture
Involved from the earliest concept stage through to completion, the design approach was grounded in the home’s existing architectural character.
Extensive oak wall panelling was one of the defining features of the house and a material the clients particularly valued. Extending timber into the kitchen and living areas became a natural design response, creating continuity between the spaces and reinforcing the home’s warm, calm, and considered aesthetic.
Natural timber brings texture and depth to the kitchen, while brass fixtures and fittings replace conventional chrome, introducing a subtle richness that complements the oak beautifully. Carefully integrated ambient lighting adds another layer, allowing the kitchen to transition effortlessly from a practical workspace during the day to a warm and inviting entertaining space in the evening.
Making every millimetre work
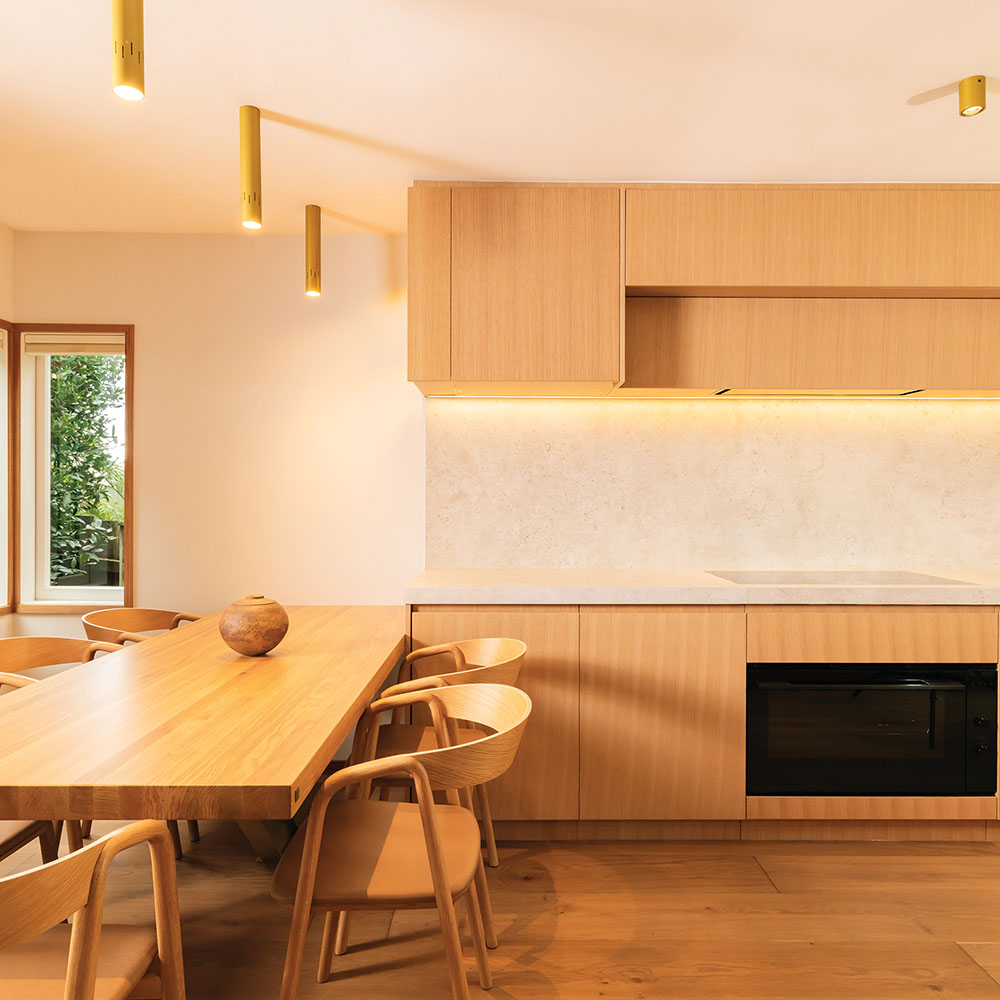
One of the biggest challenges was the original kitchen window. While it brought natural light into the space, its central position occupied valuable wall real estate, restricting both storage and bench space.
Removing the window was a considered decision that dramatically improved the functionality of the room. It opened opportunities for additional cabinetry, increased preparation areas, and a much more efficient overall layout.
The rear access door to the deck presented another challenge. With just 480mm of wall depth either side of the opening, incorporating meaningful storage without compromising circulation required careful planning and bespoke joinery.
Rather than treating these constraints as limitations, the design used them as opportunities to create a highly tailored solution, ensuring every available centimetre contributed to the kitchen’s performance.
Designed for living
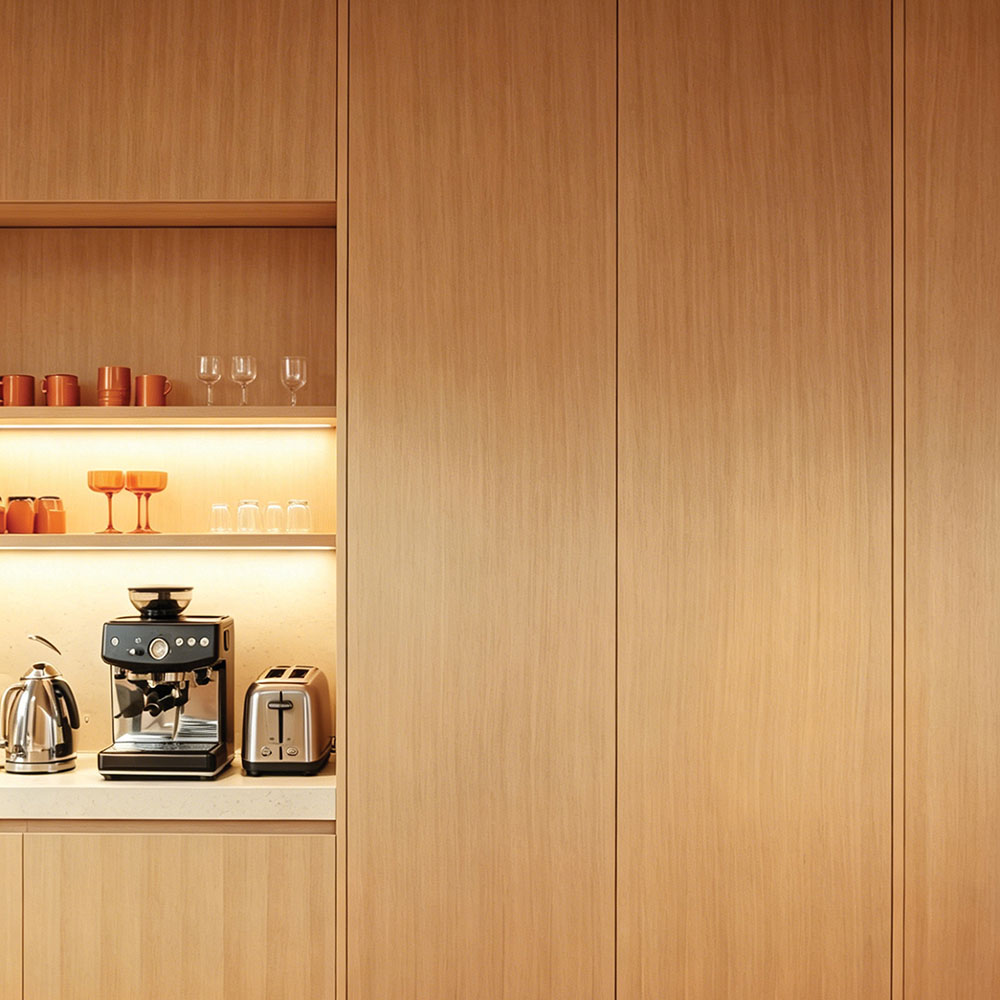
Storage was central to the brief, with the completed kitchen incorporating extensive cabinetry, a large pantry, floor-to-ceiling storage and under-counter drawer refrigeration and freezer units.
The open-plan configuration strengthens the connection between cooking, dining, and living, while a dining table integrated with the kitchen provides a natural gathering point for both everyday meals and entertaining.
The result is a kitchen that feels larger than its original footprint – not simply because more cabinetry and bench space have been introduced, but because the entire space has been thoughtfully reorganised around the way the clients live.
Crafted with purpose
Every element has been considered to balance practicality with visual restraint. Warm timber, refined brass detailing, considered lighting, and high-quality materials create a sophisticated yet welcoming environment, while the bespoke cabinetry ensures the kitchen performs exactly as required.
The completed renovation is more than a kitchen upgrade. It is a transformation of how the home connects, functions, and feels.
By respecting the home’s established mid-century and Japanese-inspired character while introducing contemporary functionality, the design creates a space that is timeless rather than trend-led – warm, practical, and beautifully resolved for both everyday life and entertaining.
The finished kitchen reflects the clients’ brief: highly functional, generous in storage, rich in natural materials and, above all, a space that feels completely at home within the architecture.
For more inspiration look at kitchensbydesign.co.nz or get in contact if you are considering a new kitchen. Call 09 379 3084, or send us an email hello@kitchensbydesign.co.nz