
Architecture design is sometimes painful.
The hardest part of being an architect is seeing the lost opportunities and horrors.
My favourite is a magazine photo with the toilet featured in the background of the shot. At least they could have shut the door or located the toilet behind the door, so it isn’t on display when the door is left open!
Services at the front door, power boxes, gas boxes or heat pumps. I have seen very expensive houses with rubbish bins on display because there was nowhere to hide them.
I have come across a lot of garages at 2.2m stud height. A couple of extra digger buckets is all it took to get 2.4m. The cost to rectify is huge.
Windows with a high windowsill – 900mm or 1,000mm high – making the room feel enclosed. Worse is a wall with a great view but no window. I have a pet dislike for those horizontal windows over a bed; all I feel is the cold and early mornings awakenings because how do you curtain those things!
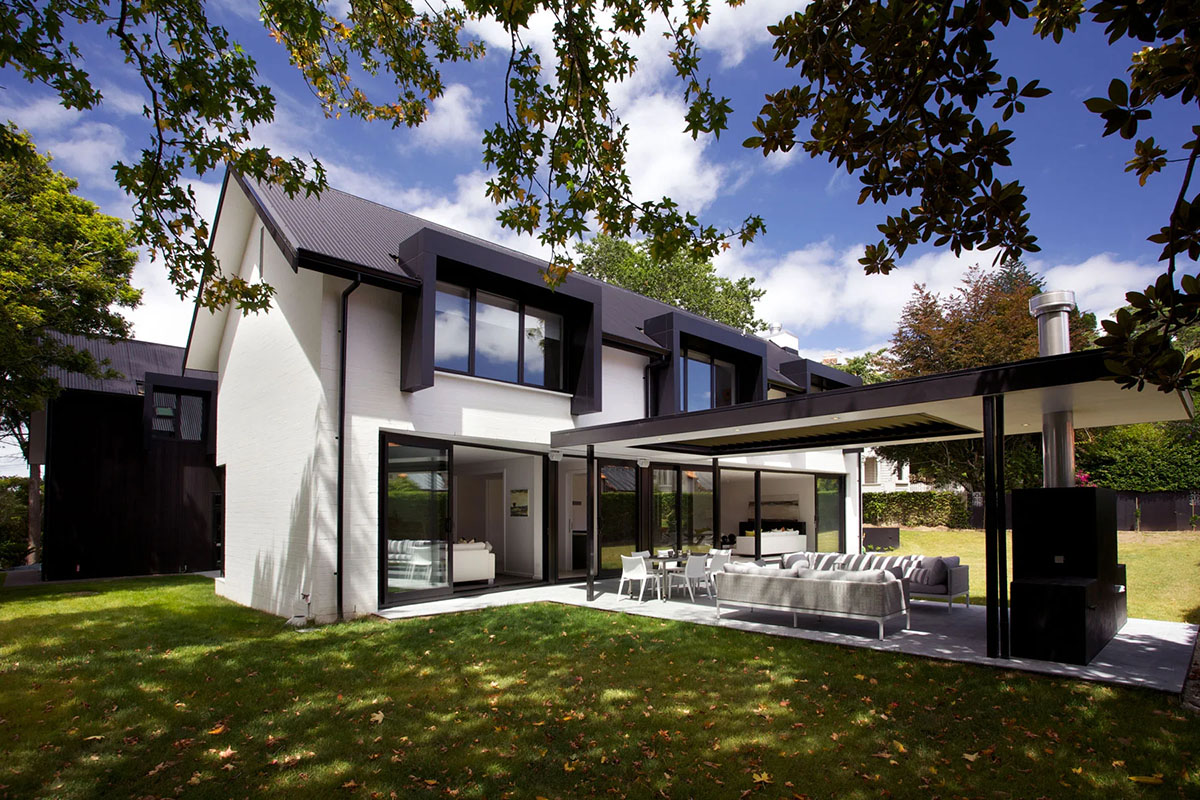
Ugly additions, especially if they are new. Pop-tops with a different roof pitch from the main roof, different types of dormers on the same roof, flat dormer next to a gabled dormer. Mean window sizes especially in dormers.
Aerial hot water cylinders as though your neighbour would be grateful to look at it because it’s so beautiful.
Modernising with inappropriate materials. Think of false bricks, plastic weather boards or those thin Hardie’s weather boards. Bungalow windows on villa houses.
Not sure if I like roofing iron on walls which seems all the rage. Low maintenance and cost, I get it, but clunky detailing and it looks cheap. Copper or zinc cladding is different.
Wrong sized rooms, oversized dining room and a small lounge. I have seen a kitchen in a big open-plan room which I mistook for a bar as it was so undersized. Or a snug so small the furniture is in danger of catching fire being so close to the fire.
Why would you separate the en-suite and walk-in-wardrobe? Walking across the bedroom from one to the other while you are naked seems silly. I also dislike the ensuite directly off the bedroom, the toilet is so close. The walk-in-wardrobe between the ensuite and the bedroom separates them.
Window in every wall, a builder’s house. Why not bigger windows for sun or view and no windows facing south. The cost isn’t just the window unit itself but the cost of framing out and cladding around a window.
Not staining the timber fence or timber retaining wall. They look so unfinished and raw. A tin of stain is affordable and gives it a finished appearance.
Lastly, sensor lights high up the neighbours house wall that illuminates your backyard like a fairground.
It is amazing how a little design thought can make such a big difference.
paul@leuschkekahn.co.nz | 021 894 895 | leuschkekahn.co.nz