
Nanyang Technological University
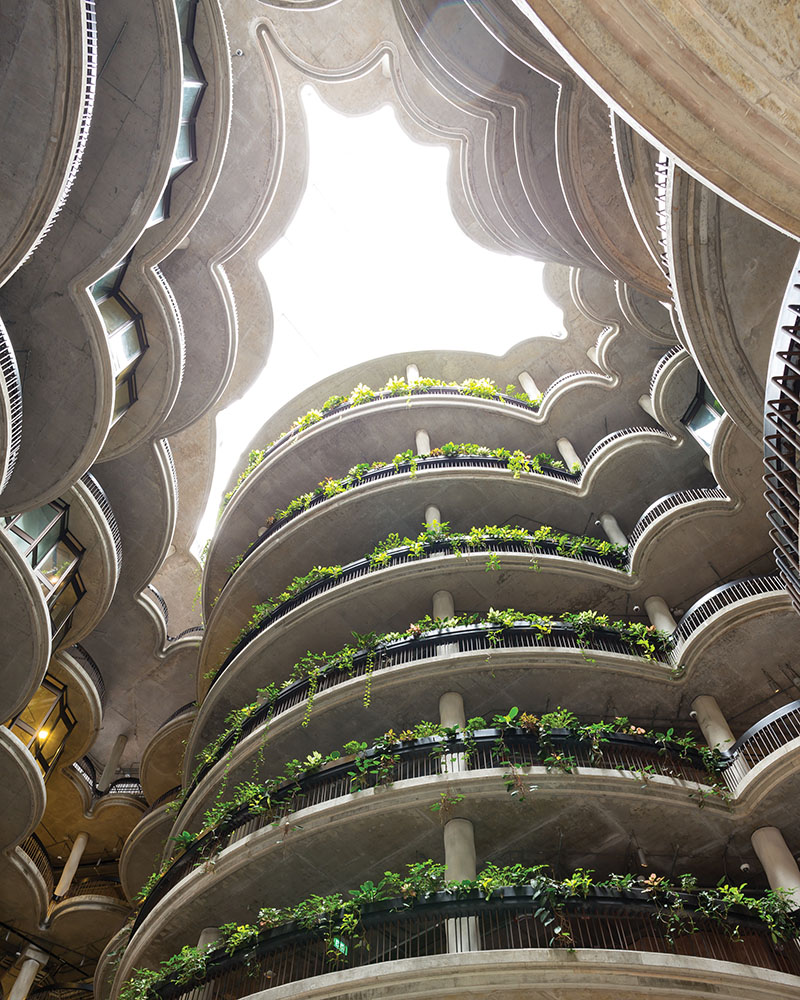
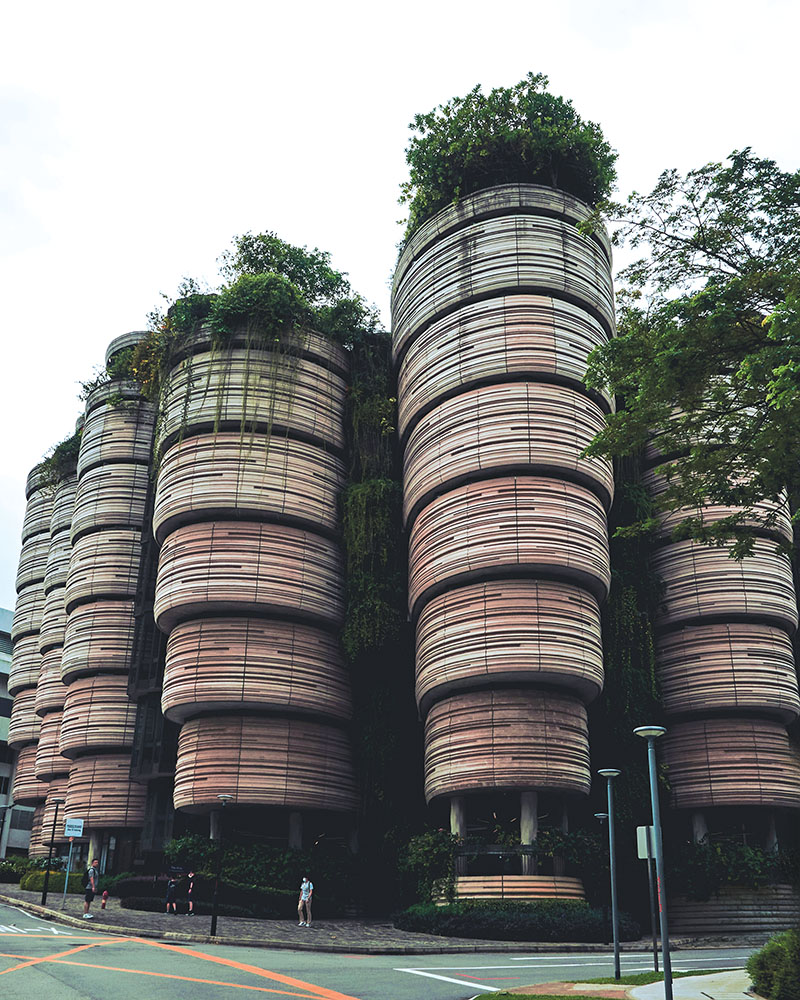
Singapore’s award-winning Nanyang Technological University (NTU) is at the forefront of sustainable design, thanks in part to its use of mass engineered timber (MET). The Wave, a sports hall by Toyo Ito that opened in 2017, was the first in Southeast Asia built with the technology, with its undulating 72m wave-like roof spanning a column-free space. The most Instagrammable offering, the UOB Innovation Hub, completed in 2015 and designed by Thomas Heatherwick, is an eight-storey learning hub of stacked classroom towers, nicknamed the “dim sum basket building”.
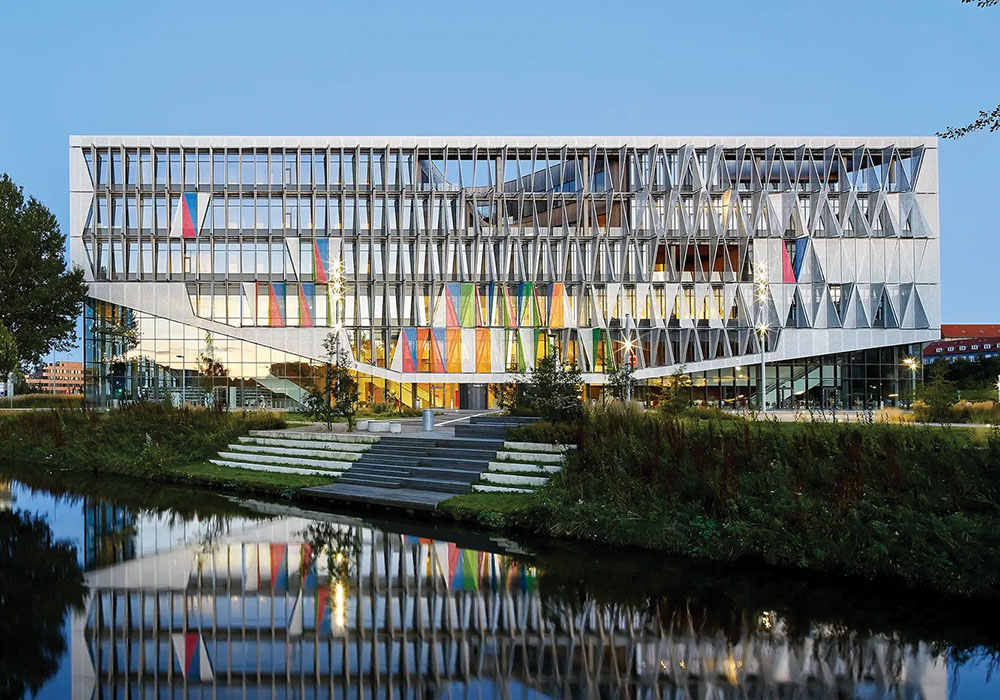
University of Southern Denmark Kolding Campus
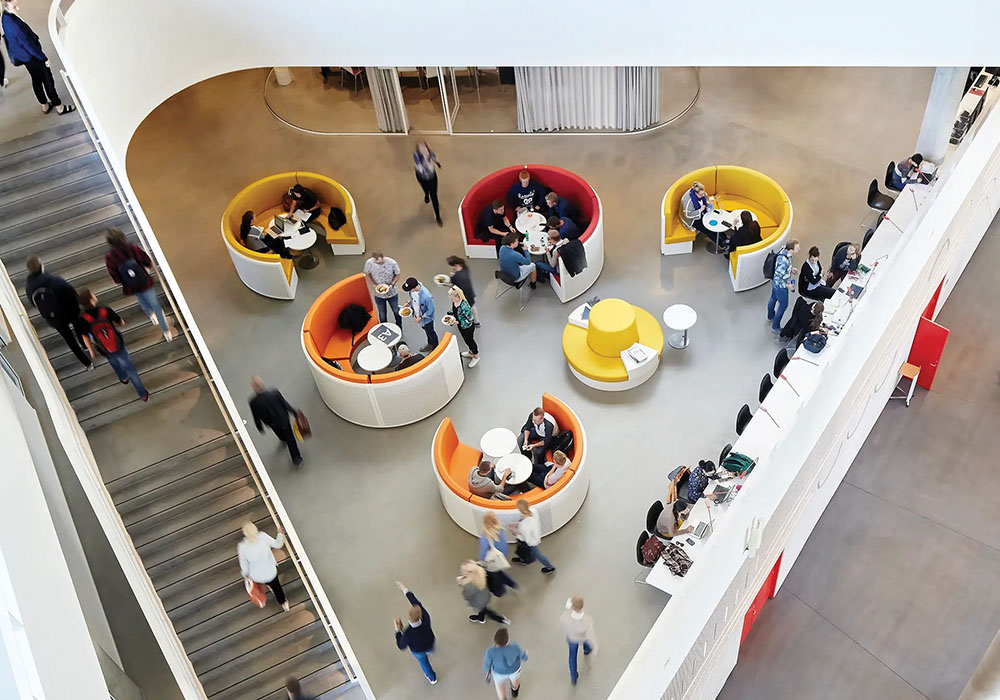
Henning Larsen Architects’ Campus Kolding, for the University of Southern Denmark (SDU), is a triangular building near Kolding’s harbour with an hypnotic kinetic facade. Sensors monitor heat and light, shifting 1,600 perforated metal panels between open, half-open and fully open positions. The panels echo the building’s triangular form, and even when closed, daylight filters through their mesmeric pattern of round holes.
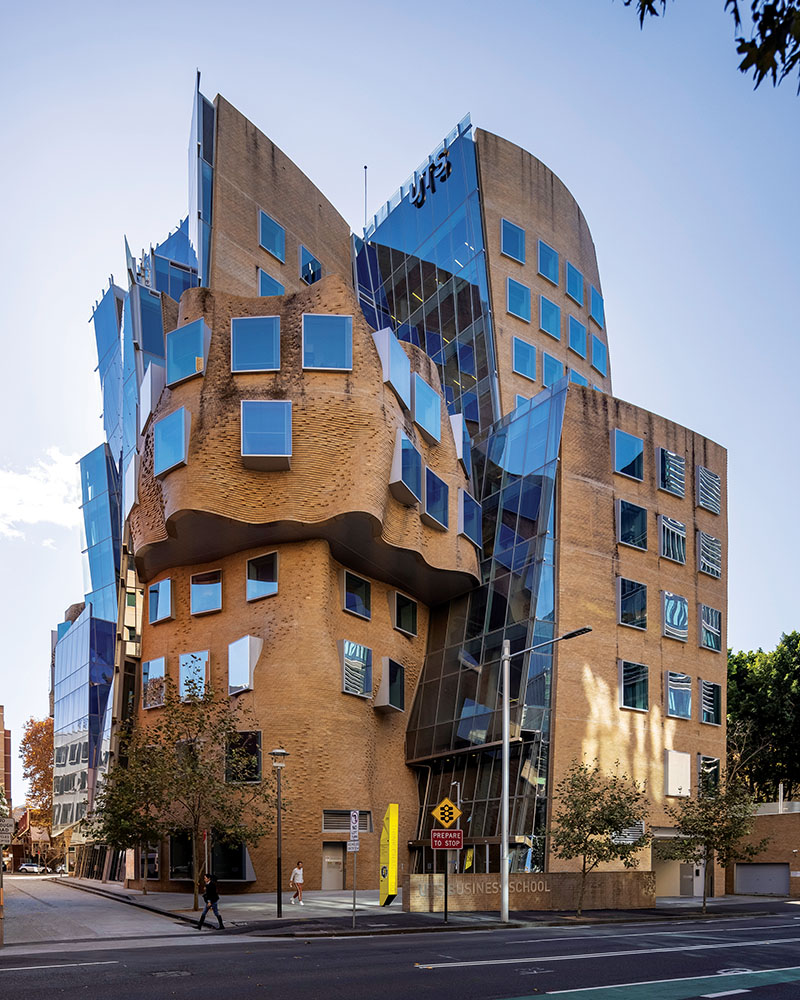
Dr Chau Chak Wing Building
Designed by Gehry Partners, the Dr Chau Chak Wing Building houses the University of Technology Sydney’s Business School. Opened in February 2015, it was Frank Gehry’s first Australian building and was inspired by a tree house. The 14-storey structure undulates and twists, with a glass western face that reflects the city and an eastern brick facade, laid with some 320,000 hand-placed bricks, that nods to Sydney’s sandstone heritage.
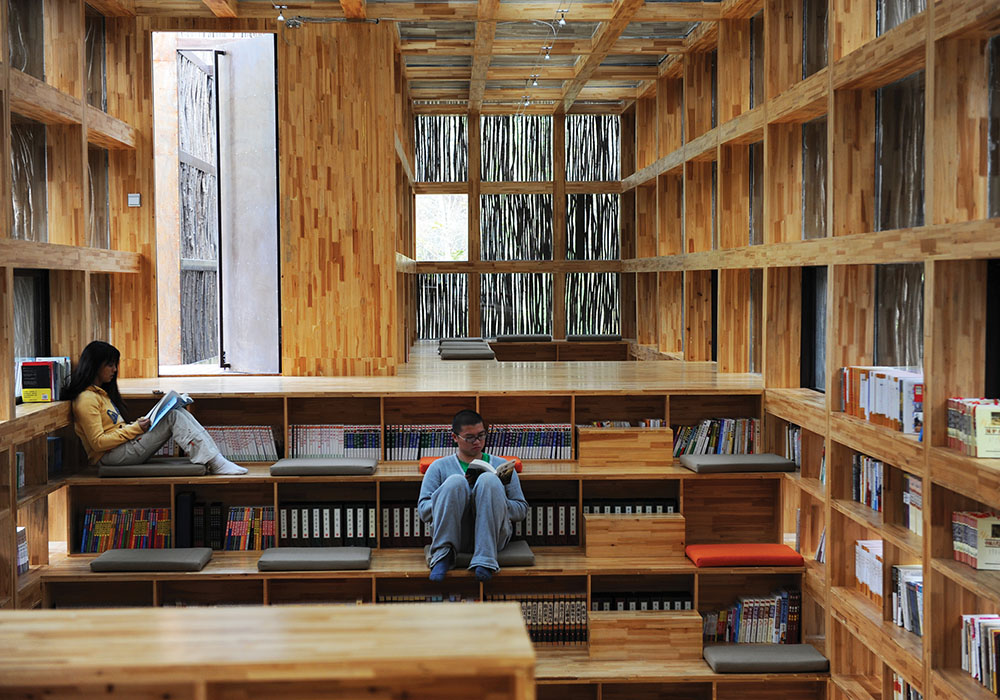
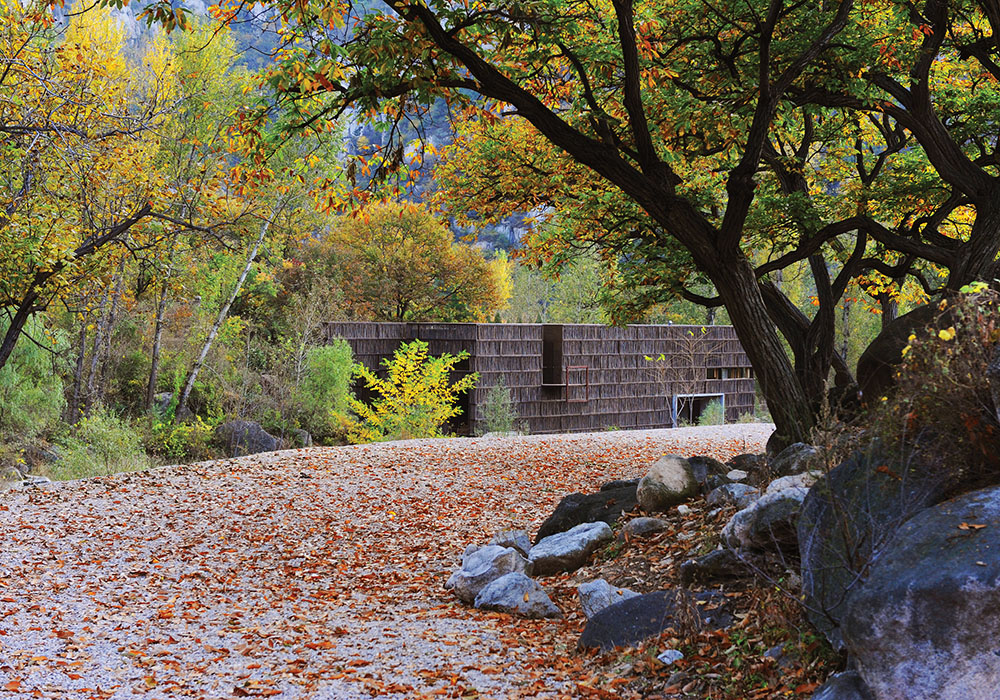
Liyuan Library
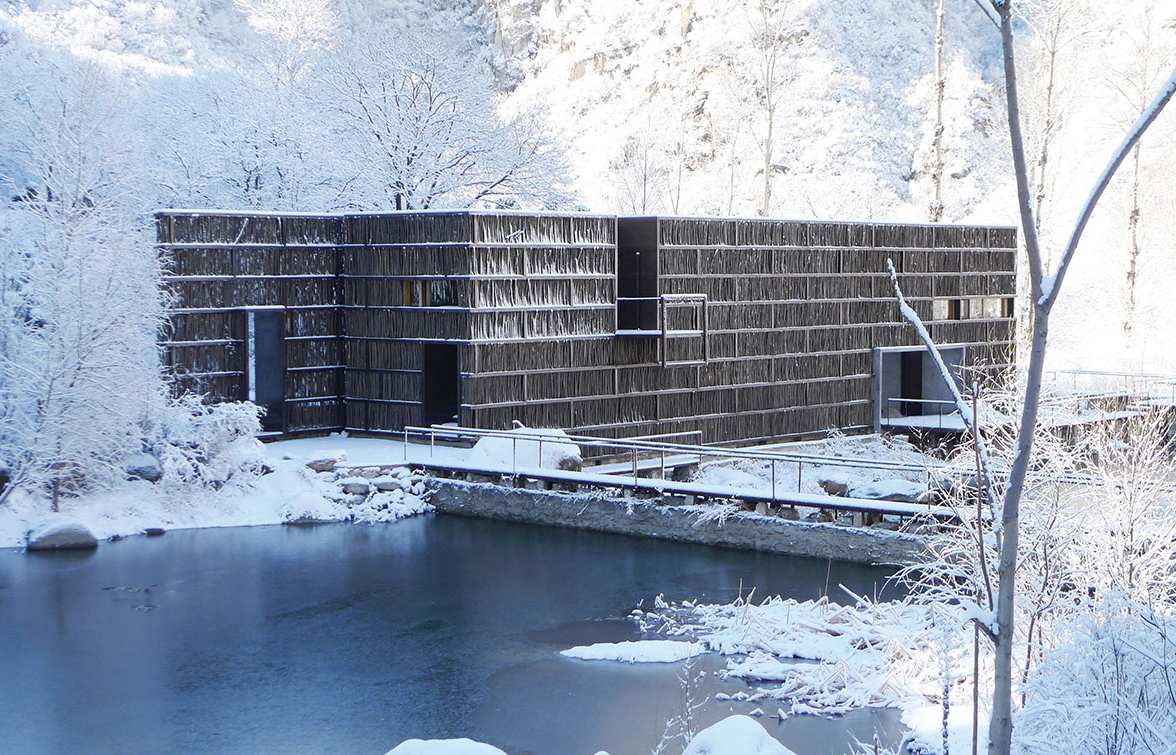
Li Xiaodong Atelier’s Liyuan Library sits in Jiaojiehe village, in Beijing’s Huairou district, about two hours’ drive from the capital. Completed in 2011, the single storey, 175sqm building is a fully glazed volume with stepped platforms that double as shelving and seating. Wrapped in a screen of locally gathered sticks, it blends beautifully into its wooded, mountainous surroundings.