Multidisciplinary designer Mia Widlake and her artist husband Rui Alves have given an architect’s former home a new lease of life.
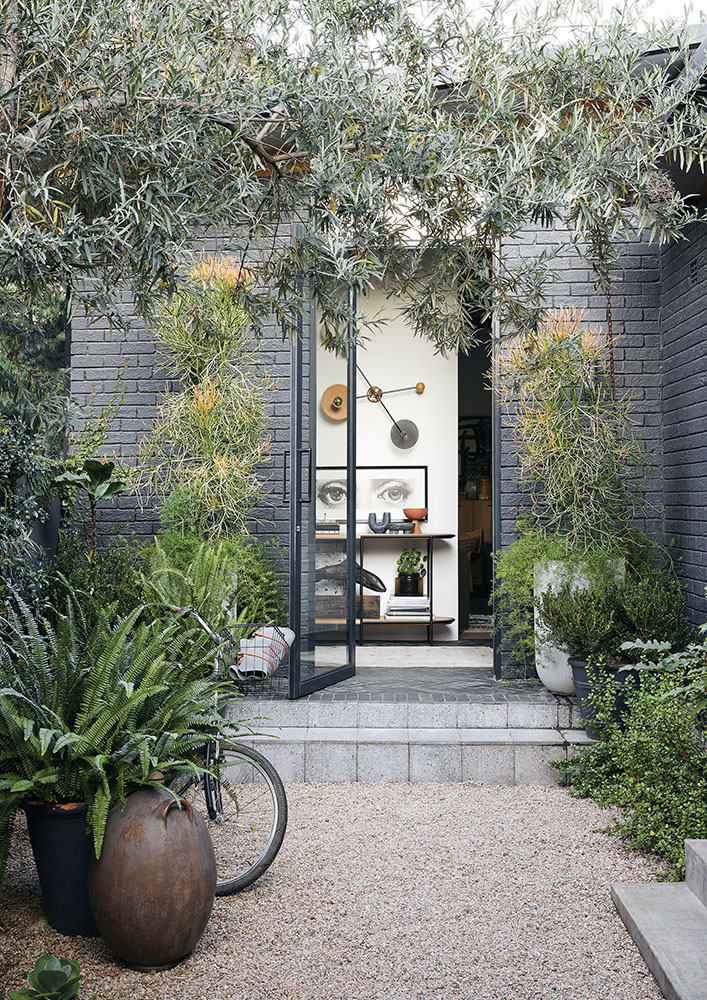
The front door entrance to The Longhouse is approached via a gravel-covered, leafy courtyard.
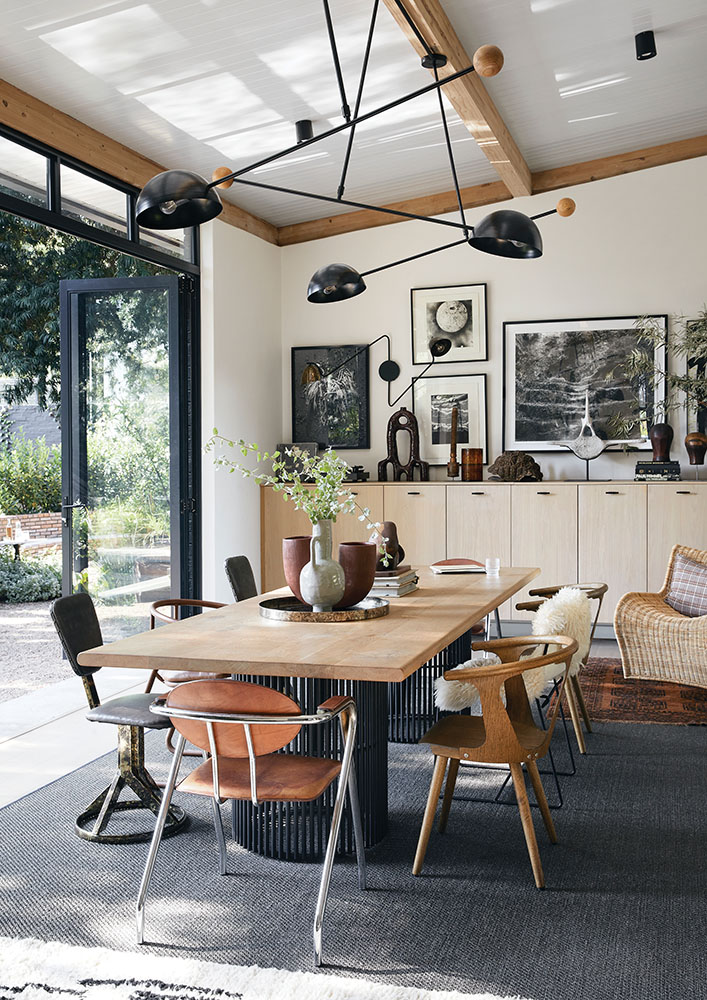
The dining room, which opens up almost entirely to the garden, is part of an extension of the house Mia planned with her sister-in-law architect. The dining table is surrounded by a mismatched selection of dining chairs which combine vintage finds and new chairs. The server, like many of the surfaces throughout the house, displays items from Mia’s “collection of curiosities”. “I like sculptural, interesting, unusual things,” she says.
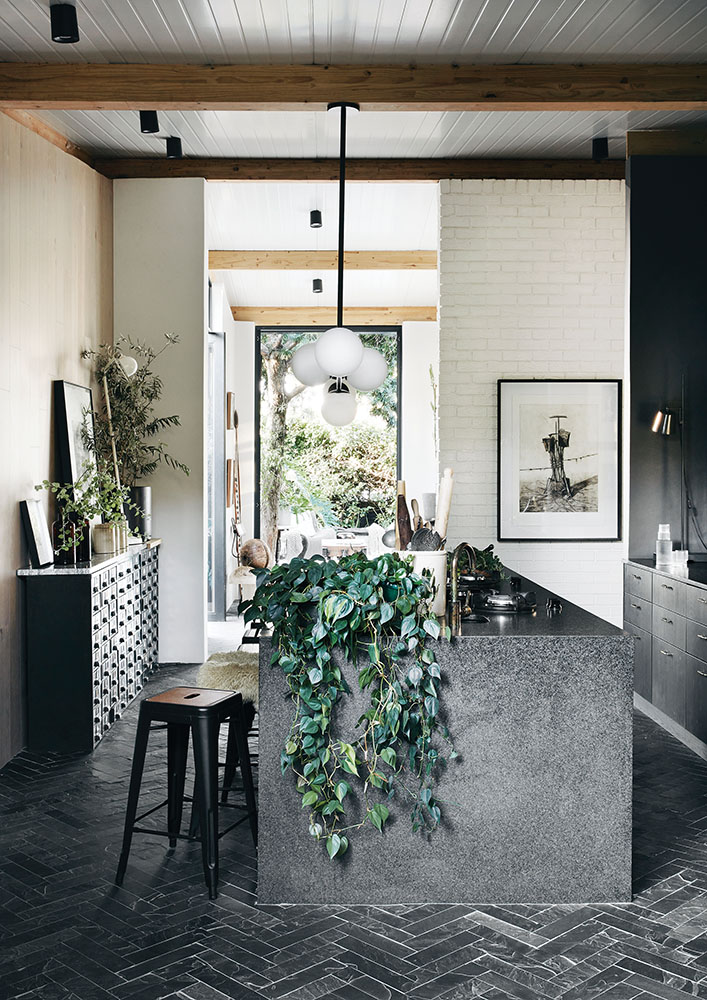
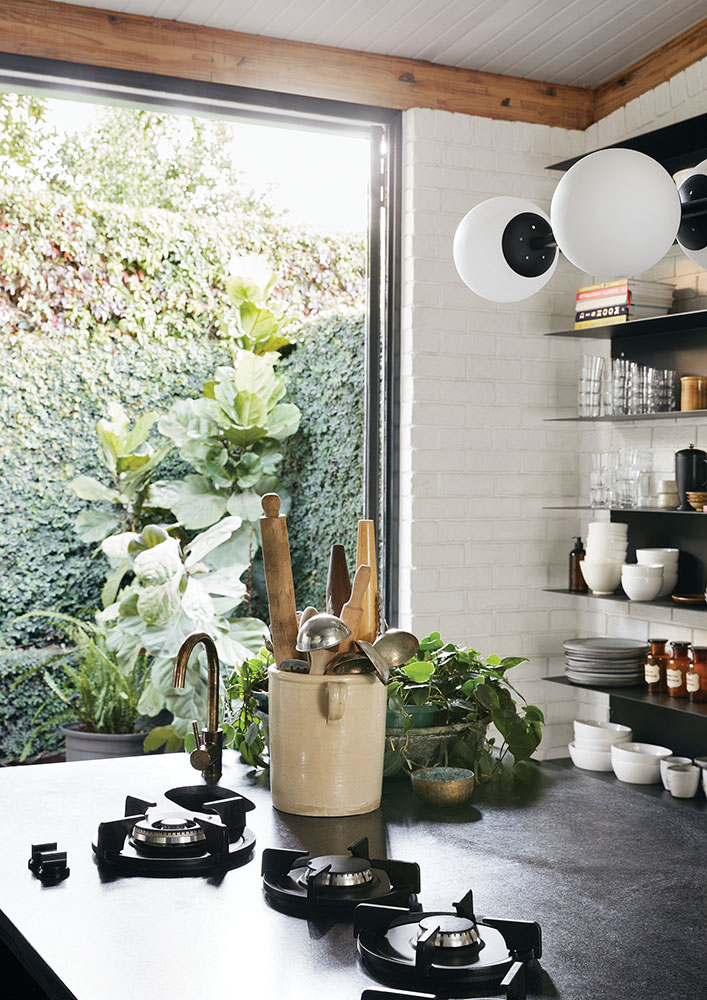
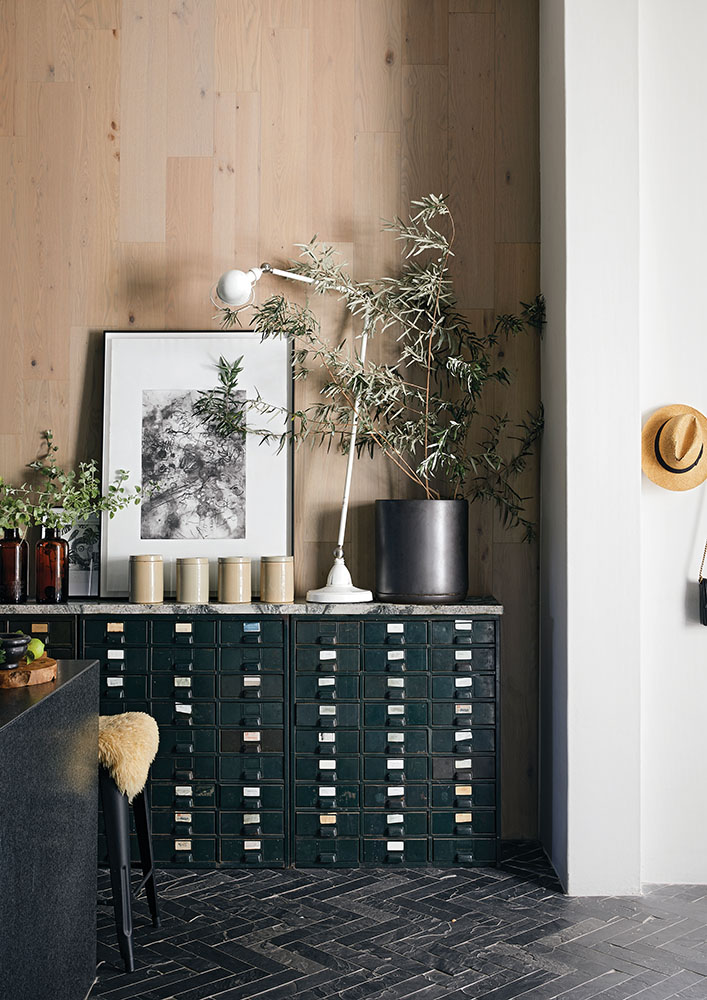
In the kitchen, the floors are tiled in slate laid in a herringbone pattern, complementing the monochrome surfaces and cabinetry. The space is beautifully “held” by green courtyards on both sides, making it feel as though the gardens come right inside and the rooms extend to the boundary walls. Trees and plants fill the interiors with a dappled, jungle-like green light. A vintage metal hardware cabinet adds character to the refined monochromatic finishes. The interior, passages and courtyards are deftly woven together, becoming natural extensions of each other through tall windows and doors.
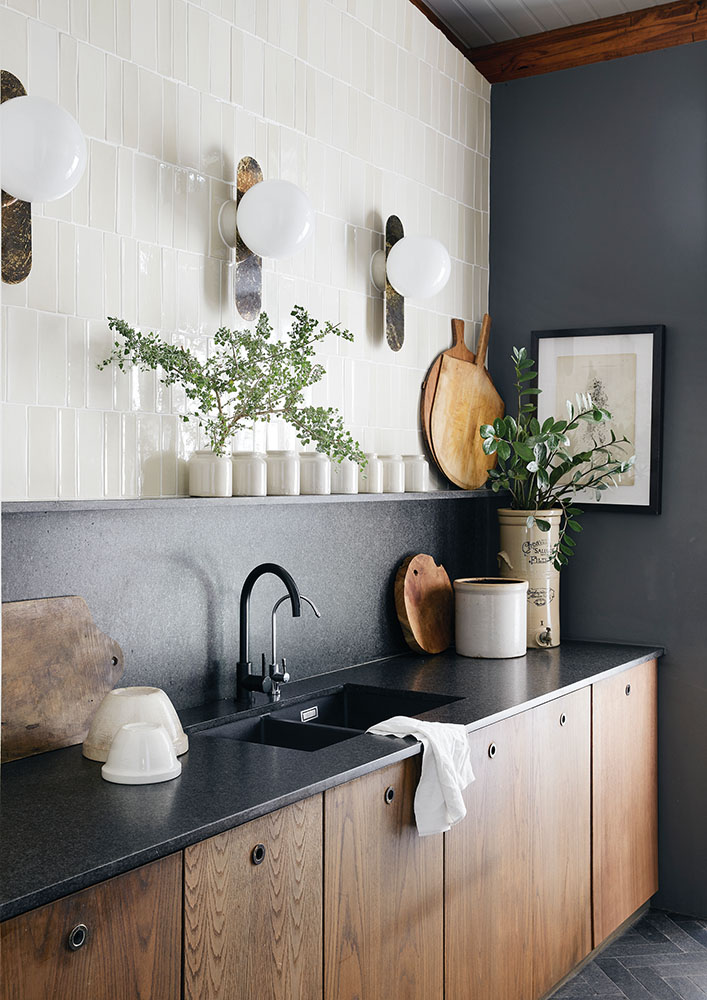
Behind the kitchen, a scullery with charcoal countertops and timber cabinets provides a concealed space for washing up and other practicalities.
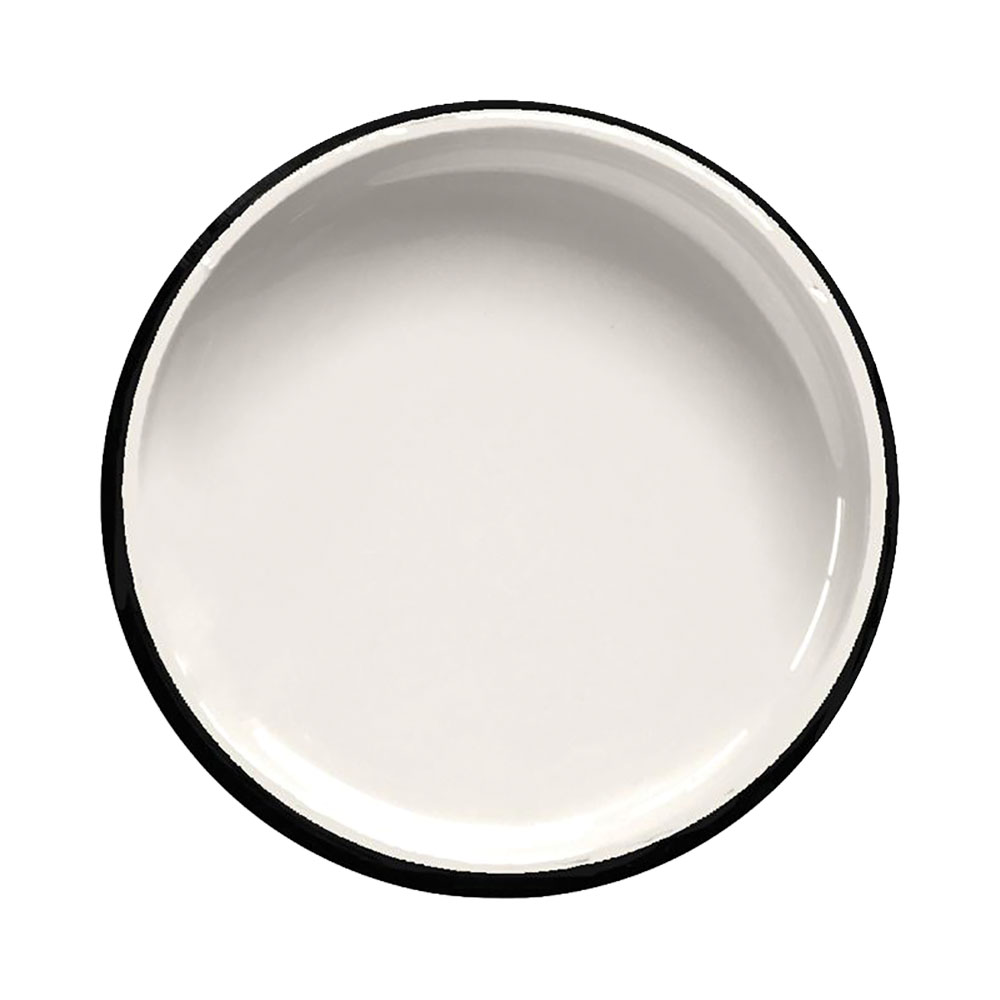
Get the look with Resene


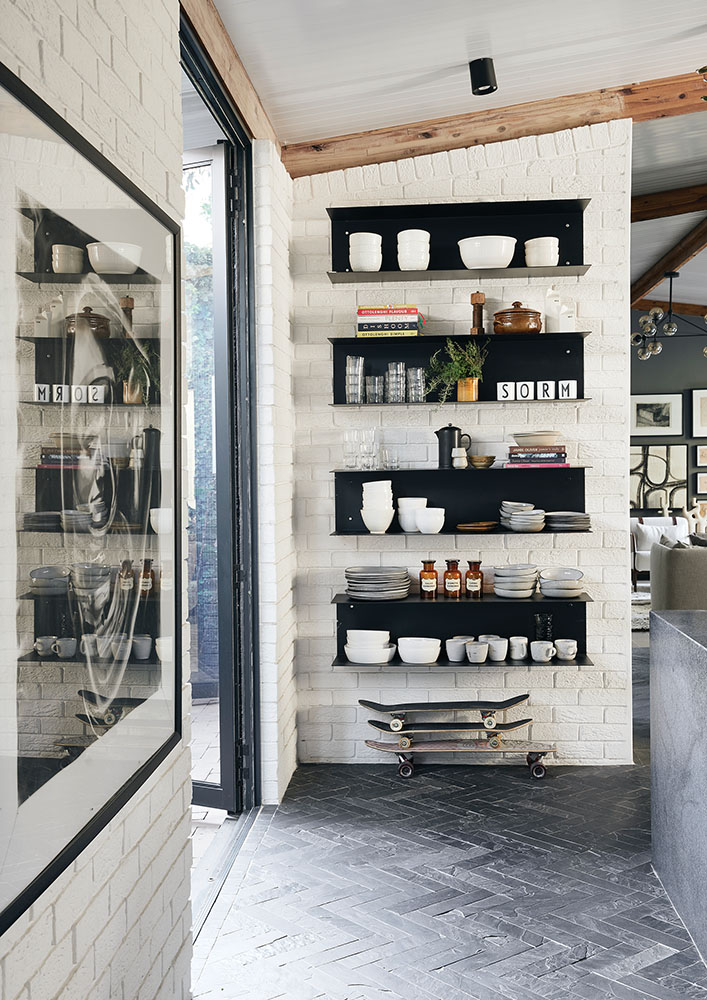
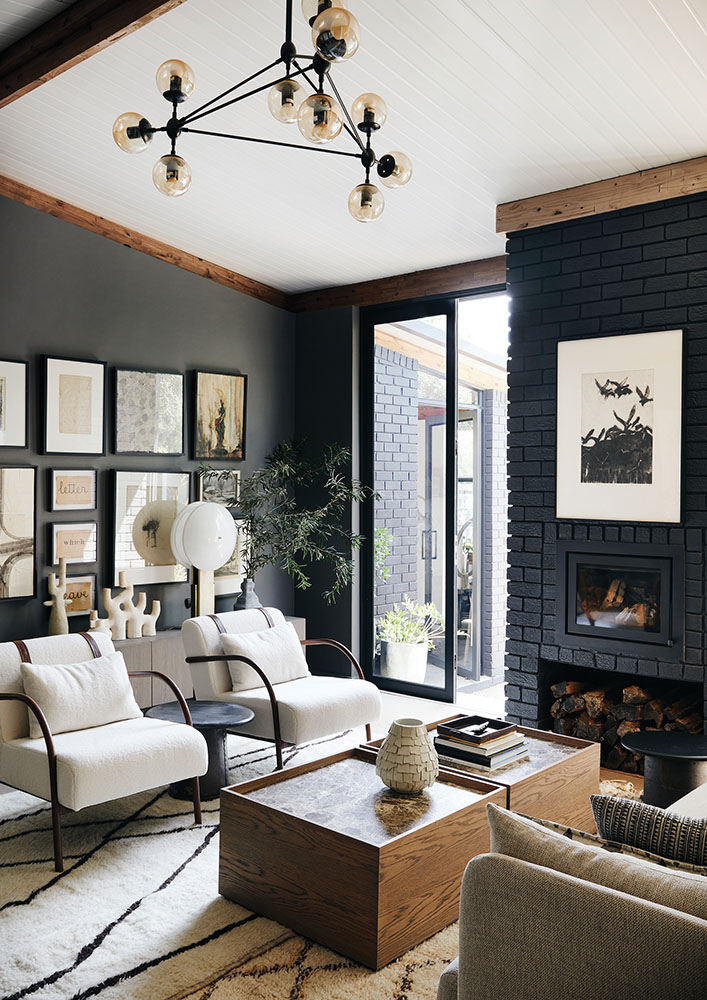
Unlike the rest of the interiors, the walls of the family room are black.
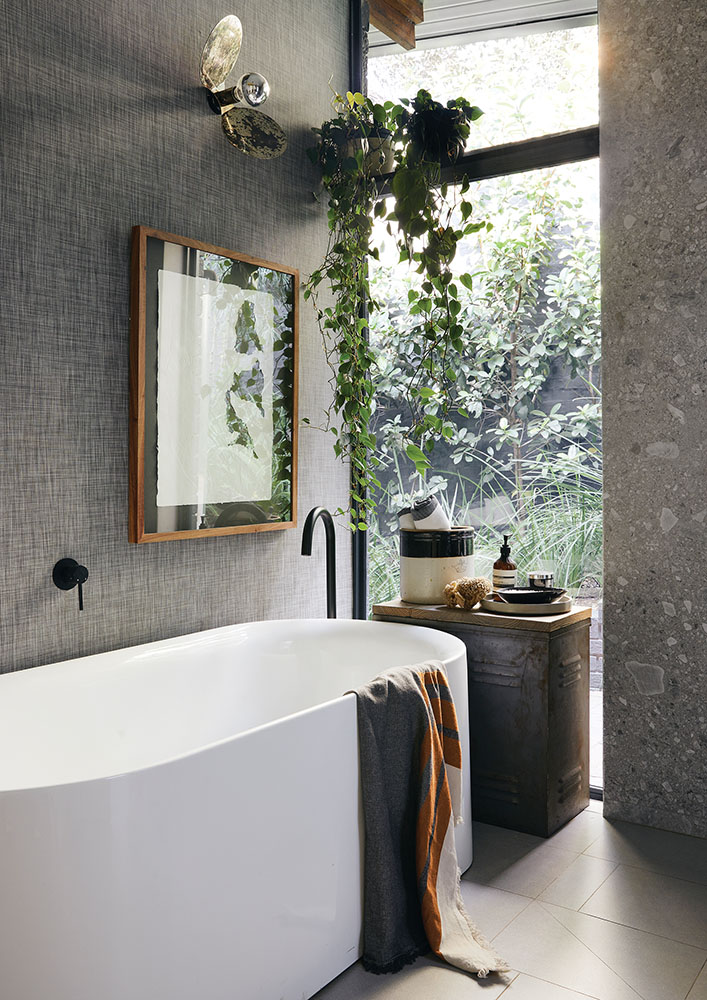
“A lot of samples end up in our house,” Mia says. They add to the calming palette of monochromes with natural textures, colours and patterns inherent in the materials she favours, like stone, timber, leather and metallics. An abundance of indoor plants brings the outdoors in, which also contributes to the sense of calm and harmony.
Get the look with Resene



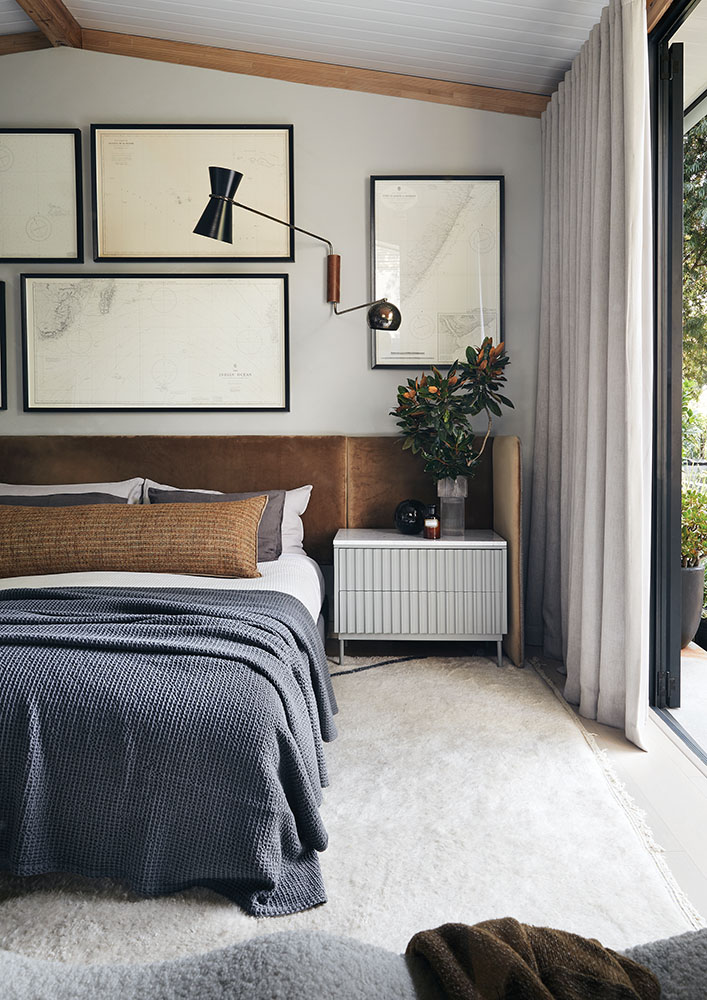
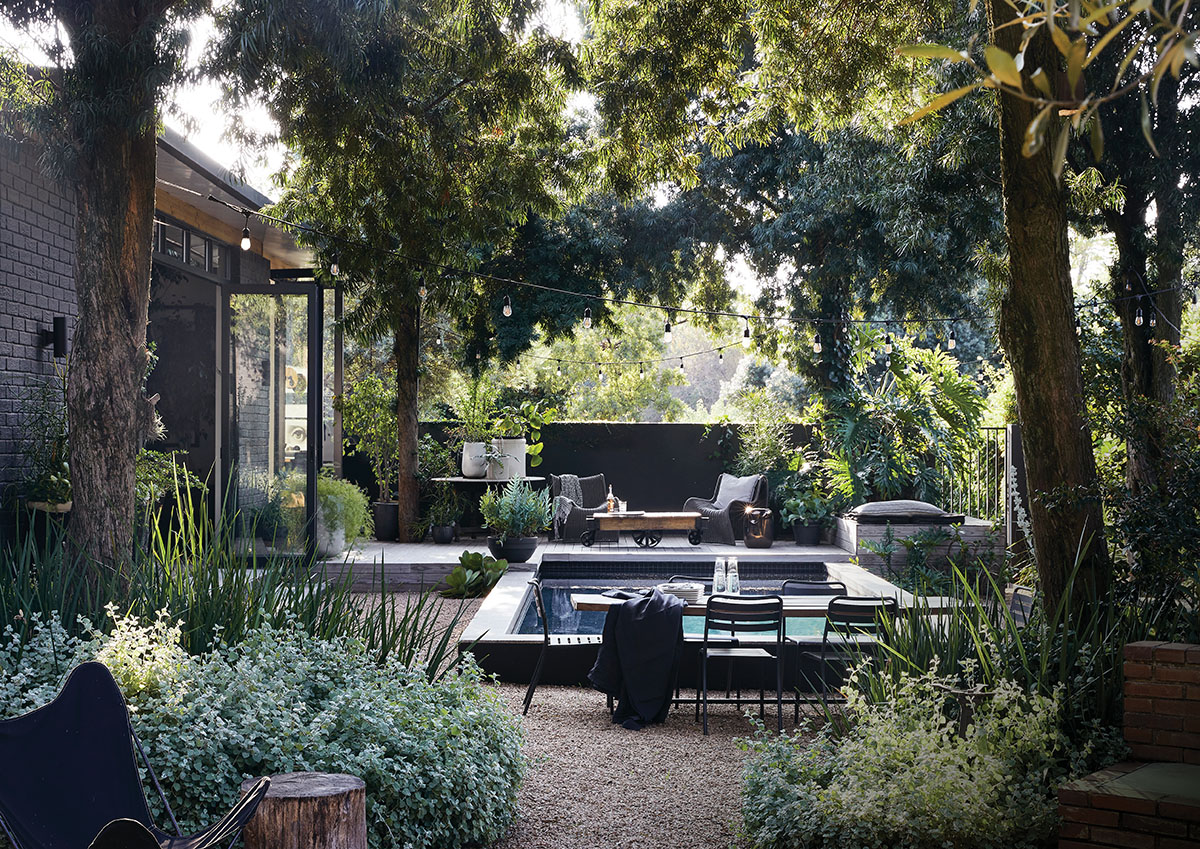
The bedrooms open directly into the garden and each could have an en suite bathroom. The architect was careful to keep in mind the natural light and proportions of the original rooms so that their character remains. “The openings are exactly as they were,” says Mia. “I just put new windows and doors in.”
Despite the initial impression of slickness in Mia’s interior designs – the palette of monochromes, charcoals and smoky, moody tones – the real magic lies in the layers and layers of detail she works into them. As both a collector and a furniture designer, her house is filled with vintage items collected over a lifetime.